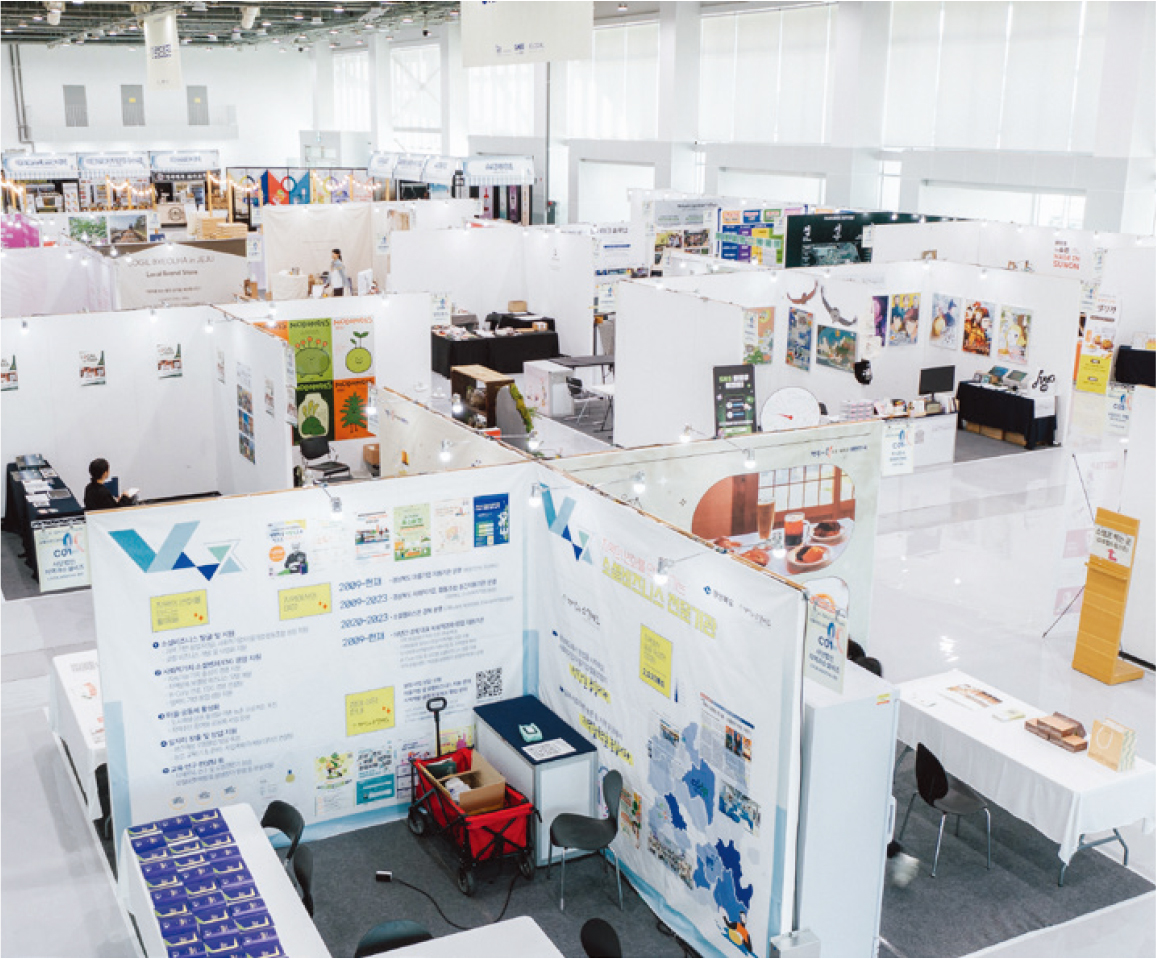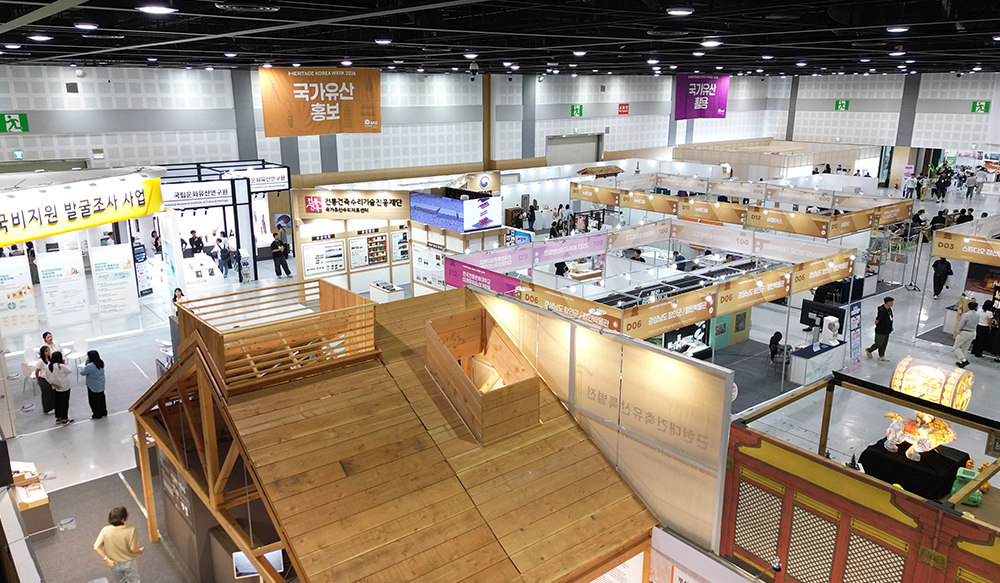


EXHIBITION HALLS
Flexible exhibition spaces
that expand what your event can be
Professional exhibition spaces that can operate independently or combined based on scale.
1F FLOOR PLAN
Exhibition Floor Plan
VENUE CAPACITY
When the exhibition halls and convention hall are combined
up to 7,990 m²
Hall 1·Hall 2 (2,273 m²), Hall 3 (2,296 m²), and the 3,421 m² convention hall can accommodate large-scale events.
- Exhibition Halls
- 3halls
- Total Exhibition Area
- 4,569㎡
- Max Ceiling Height
- 8m
EXHIBITION HALL 1
Exhibition Hall 1
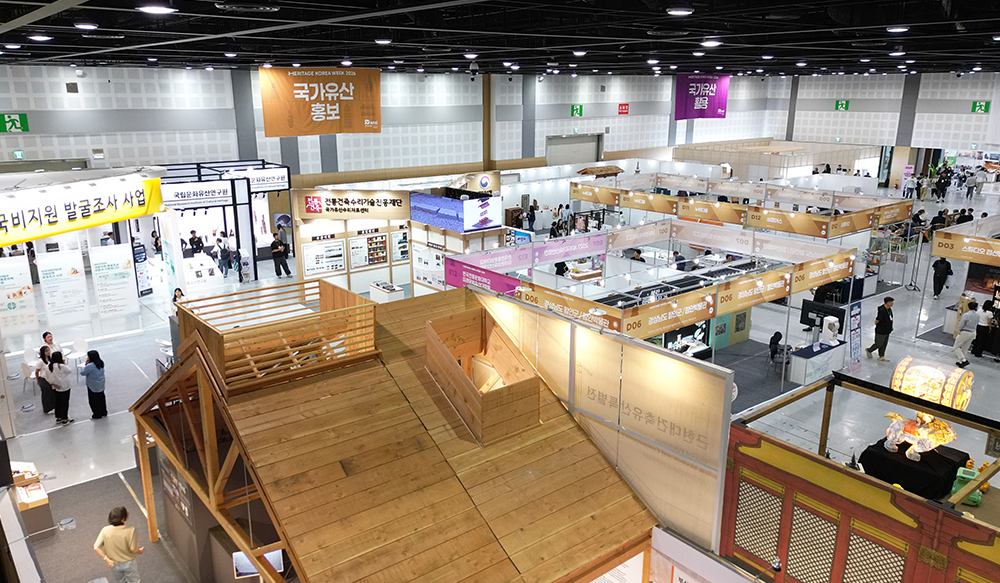
Halls 1 and 2 can operate separately or be combined into one large exhibition space.
| Category | Area | Dimensions | Ceiling Height | 3 × 3 m booths | Cargo Entrance | Floor Load |
|---|---|---|---|---|---|---|
| Hall 1 Hall 2 |
1,136㎡ | 29.5 × 38.4m | 8m | 50 booths | 4.2m | 3ton/㎡ |
| Hall 1 + Hall 2 | 2,273㎡ | 59.2 × 38.4m | 8m | 115 booths | 4.2m | 3ton/㎡ |
- 01ElectricityExhibition booths
Power supply - 02Water supply & drainageFor exhibitions
Water supply and drainage - 03Compressed airFor exhibition booths
Compressed air supply - 04Phone · InternetWired communications and
internet access - 05Concrete epoxy floorFloor Load
3ton/㎡
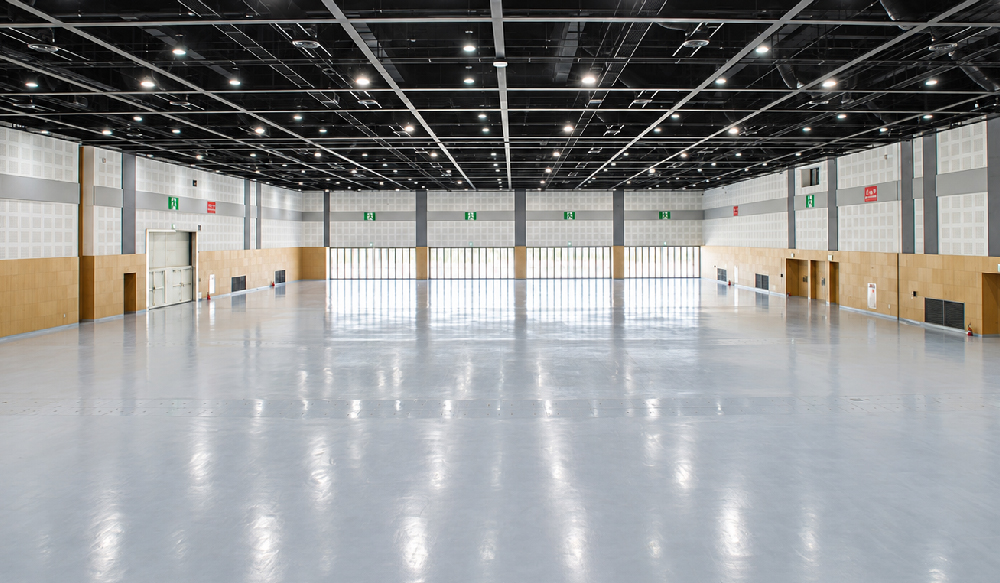
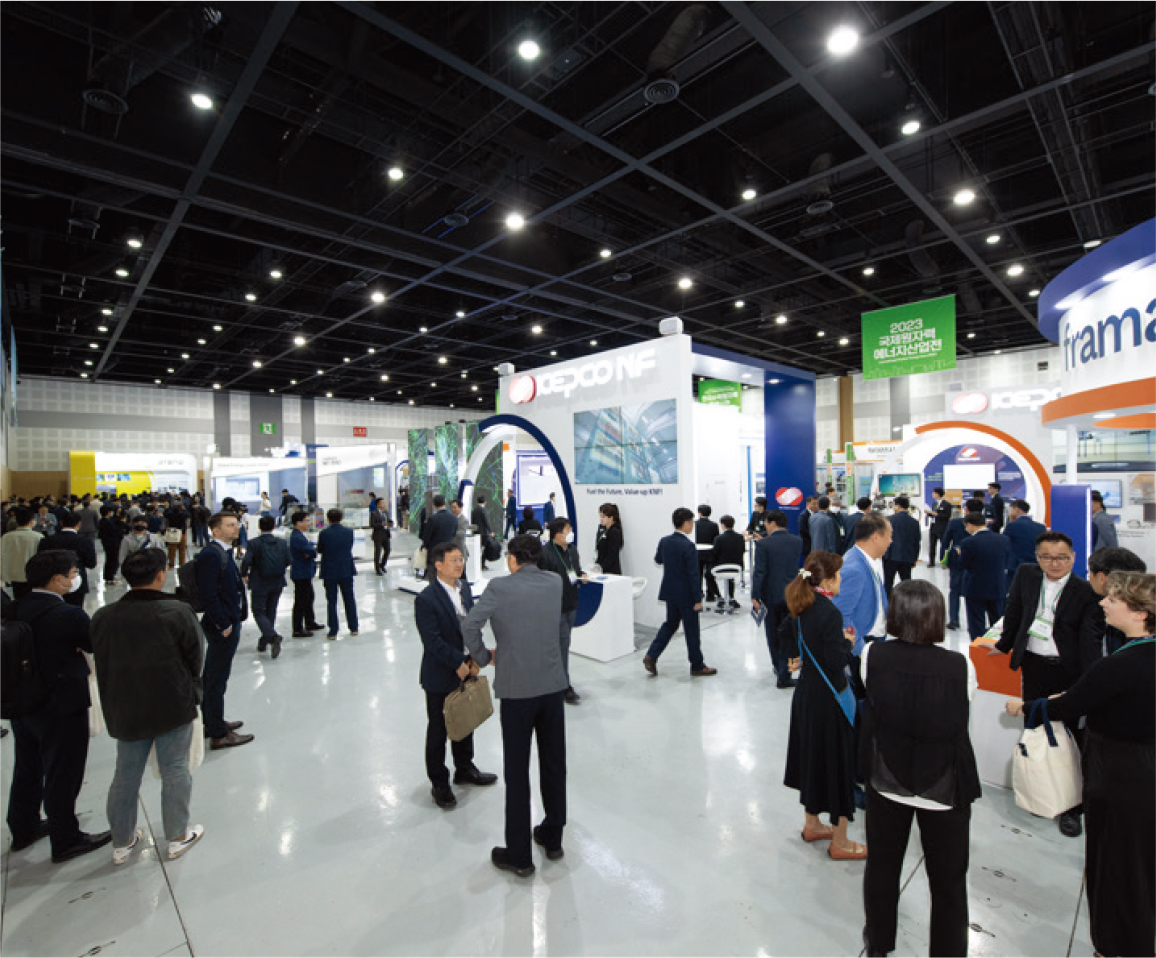
EXHIBITION HALL 2
Exhibition Hall 2
A wide single space with an independent entrance path for diverse exhibitions and events.
| Category | Area | Dimensions | Ceiling Height | 3 × 3 m booths | Cargo Entrance | Floor Load |
|---|---|---|---|---|---|---|
| Hall 3 | 2,296㎡ | 81.9 × 28.6m | 8m | 112 booths | 3m | 3ton/㎡ |
- 01ElectricityPower supply for exhibition booths
- 02TelecomWired communications and internet access
- 03Concrete epoxy floorFloor loading 3 tons/㎡
- 04Dedicated cargo entranceEntrance height 3 m