


HICO FLOOR GUIDE
HICO at a Glance
Find the right space for your event with a clear floor-by-floor guide to major venues.
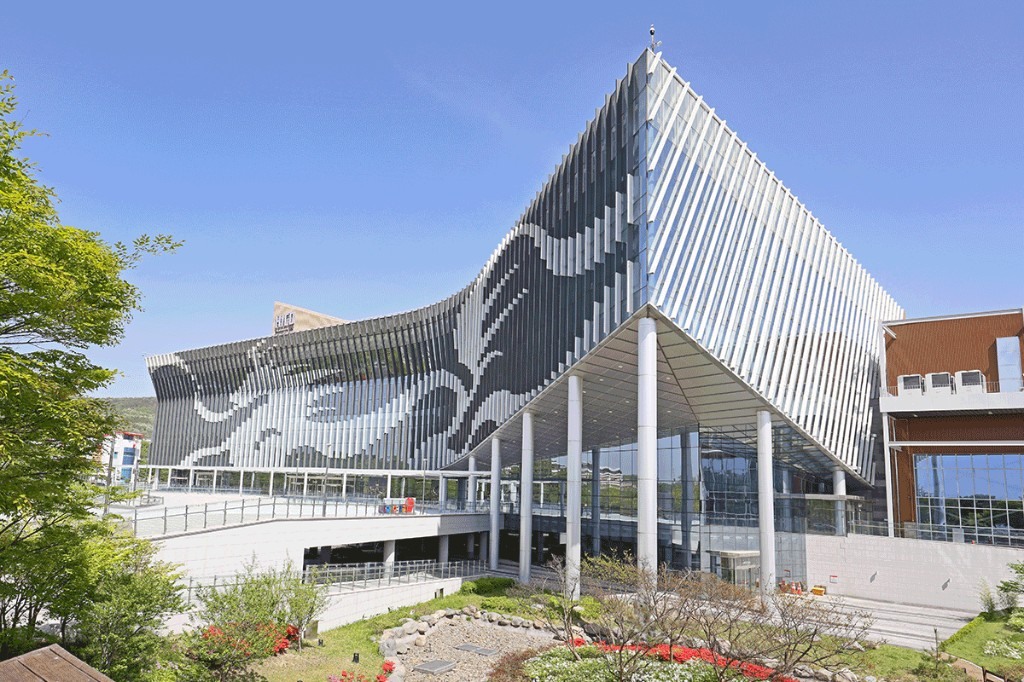
VENUE OVERVIEW
Connected spaces
that shape the flow of your event.
- Site Area
- 42,774㎡
- Total Floor Area
- 31,307㎡
- Scale
- 1 basement level — 4 floors above ground
- Convention Hall
- 3,421㎡
- Exhibition Halls 1 and 2
- up to 2,296㎡
- Multipurpose Hall
- 2, 550㎡
FLOOR DIRECTORY
Key Spaces by Floor
-
4F
Lounge Meeting Room
Lounge Meeting Room
- Lounge Meeting Room
-
3F
Convention & Multipurpose Hall
Convention Hall · Multipurpose Hall
- Convention Hall 300 A · B · C
- Multipurpose Hall
-
2F
Meeting & Executive Meeting Rooms
Meeting Rooms · Executive Meeting Rooms
- Meeting Rooms 201–206
- VIP Meeting Rooms S207 and S208
-
1F
Meeting Rooms & Exhibotion
Exhibition Halls · Meeting Rooms
- Meeting Rooms 101–106
- Exhibition Hall 1
- Exhibition Hall 2
-
B1
Parking & HICO Plaza
Underground Parking · HICO Plaza
- Underground Parking
- HICO Plaza
FLOOR PLAN
Floor Plans
- Lounge Meeting Room
- Convention Hall 300 A · B · C
- Multipurpose Hall
- Meeting Rooms 201–206
- VIP Meeting Rooms S207 and S208
- Hall 1 · Hall 2 · Hall 3
- Underground Parking
- HICO Plaza
MEETING ROOMS
First-floor meeting rooms
EXHIBITION HALL